
Our Process
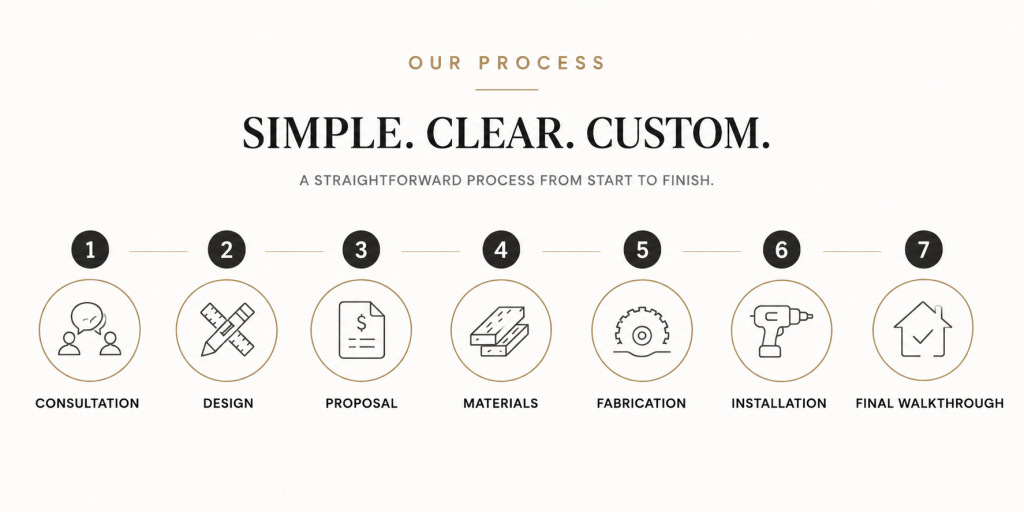
Every custom project begins with a vision. Our goal is to guide you through a straightforward process that transforms your ideas into a beautifully crafted space designed specifically for your home and lifestyle.
Whether you’re considering a custom fireplace wall, built-in cabinetry, home office, craft room, or storage solution, we work closely with you every step of the way.
STEP 1: INITIAL CONSULTATION
Every project starts with a conversation.
We’ll discuss your goals, needs, style preferences, and how you plan to use the space. During this stage, we gather measurements, review inspiration photos, and begin exploring design possibilities.
Our objective is to fully understand your vision before moving into the design phase.
STEP 2: DESIGN & VISUALIZATION
Using SketchUp 3D design software, we create a visual representation of your project before construction begins.
This allows you to:
• Visualize the finished space
• Review layout options
• Refine design details
• Make informed decisions before materials are ordered
The design process helps eliminate guesswork and ensures the final project aligns with your expectations.
STEP 3: PROJECT PROPOSAL
Once the design is finalized, we prepare a detailed proposal outlining:
• Project scope
• Materials
• Specifications
• Pricing
• Project timeline
We believe clear communication and detailed planning create the foundation for a successful project.
STEP 4: MATERIAL SELECTION & PROCUREMENT
After project approval, materials are selected and ordered.
Depending on the project, this may include:
• Cabinet materials
• Hardwood lumber
• Decorative moldings
• Stone or tile finishes
• Hardware and accessories
We carefully coordinate material procurement to ensure quality and consistency throughout the project.
STEP 5: FABRICATION & CONSTRUCTION
This is where the vision begins to take shape.
Custom components are fabricated and prepared for installation, with attention to craftsmanship, fit, and detail.
Every project is built specifically for your home and is never treated as a one-size-fits-all solution.
STEP 6: INSTALLATION
Installation is completed with the same level of care used throughout the design and fabrication process.
Whether installing a fireplace feature wall, custom built-ins, home office, or specialty space, our goal is to deliver a finished product that integrates seamlessly into your home.
STEP 7: FINAL WALKTHROUGH
Once the project is complete, we conduct a final walkthrough to ensure every detail meets expectations.
We take pride in delivering custom spaces that are both functional and beautiful—spaces that our clients will enjoy for years to come.
CUSTOM DESIGNED. THOUGHTFULLY BUILT.
At Lowery Custom Interiors, we believe exceptional results come from careful planning, quality craftsmanship, and attention to detail. Our process is designed to provide a smooth experience from the initial consultation to the final installation.